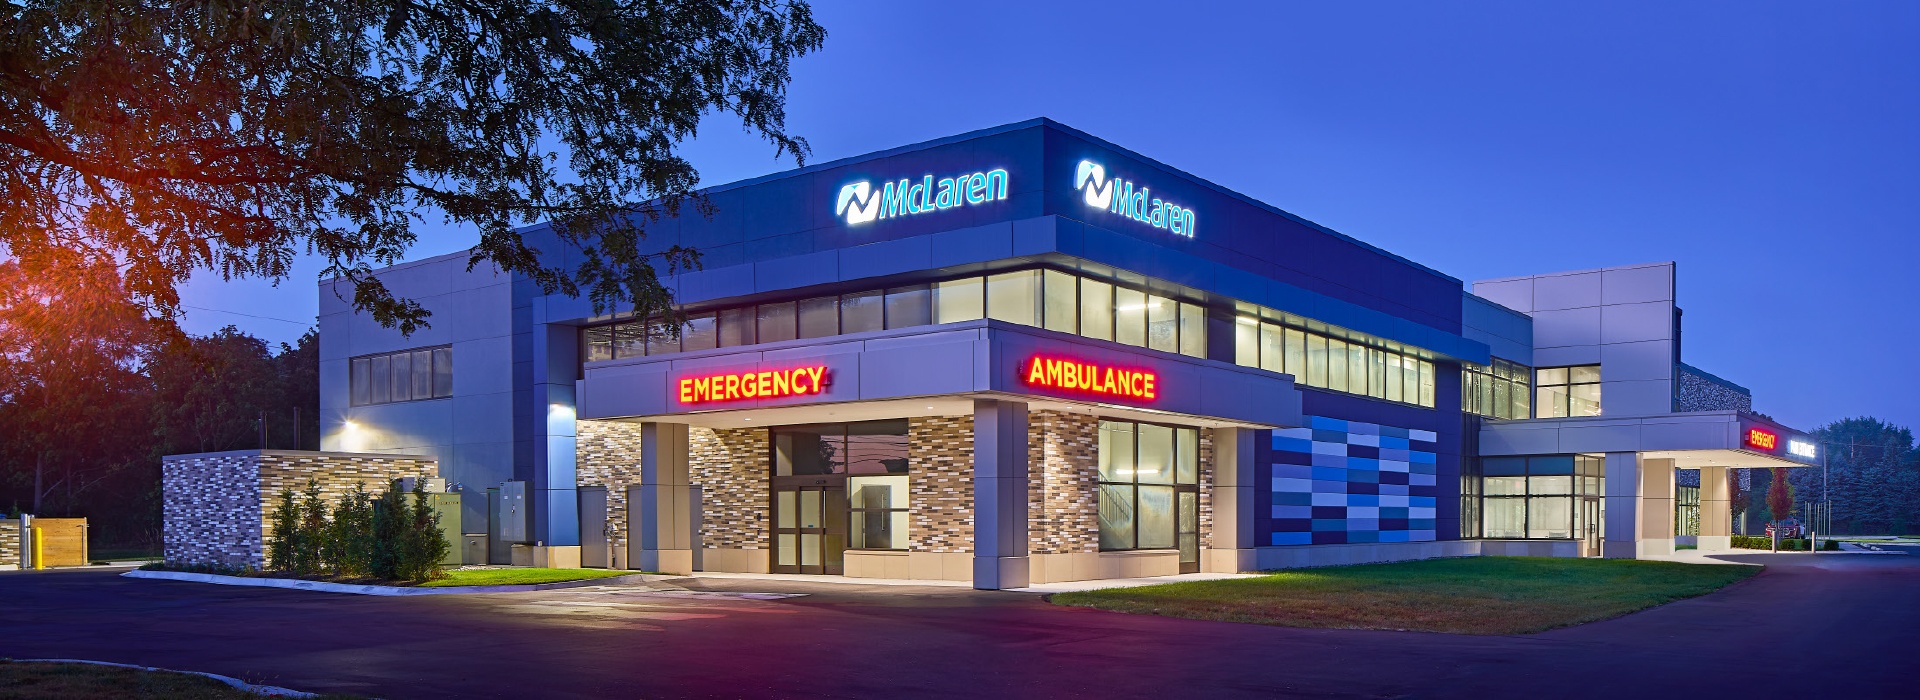
PEA Group provided land surveying, civil engineering, and landscape architecture for a 2-story, 54,000-square-foot medical facility. Replacing the old medical building, the newly constructed building includes an emergency department, diagnostic imaging, primary care, physical therapy, cardiac rehab, outpatient medical lab, occupational health, and a multi-specialty clinic. The facility features a Mobile MRI truck dock, associated parking, and a fully dedicated ambulance garage.
One challenge for this project was that the existing medical building on site had to remain functional during the construction of the new medical facility. The design team had to take this into account in how the site and utilities were designed. An additional challenge was not having an outlet for the stormwater runoff. The design utilized sandy soils on site to infiltrate stormwater into the ground.